K-RERA/PRJ/TVM/052/2022
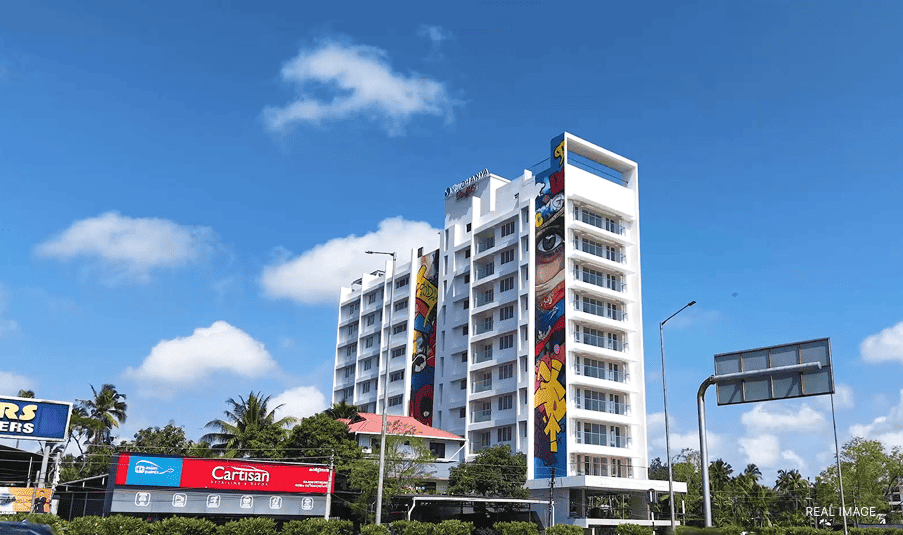
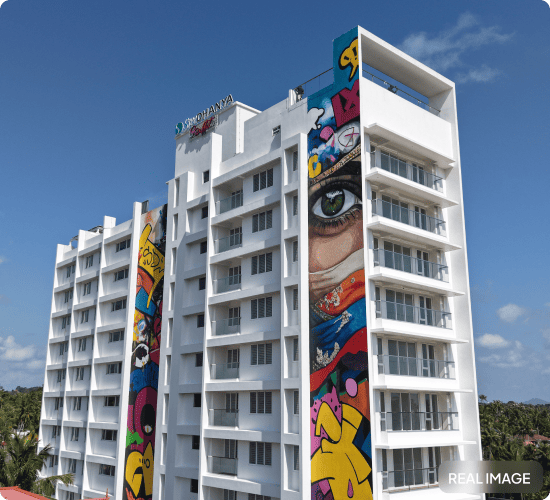
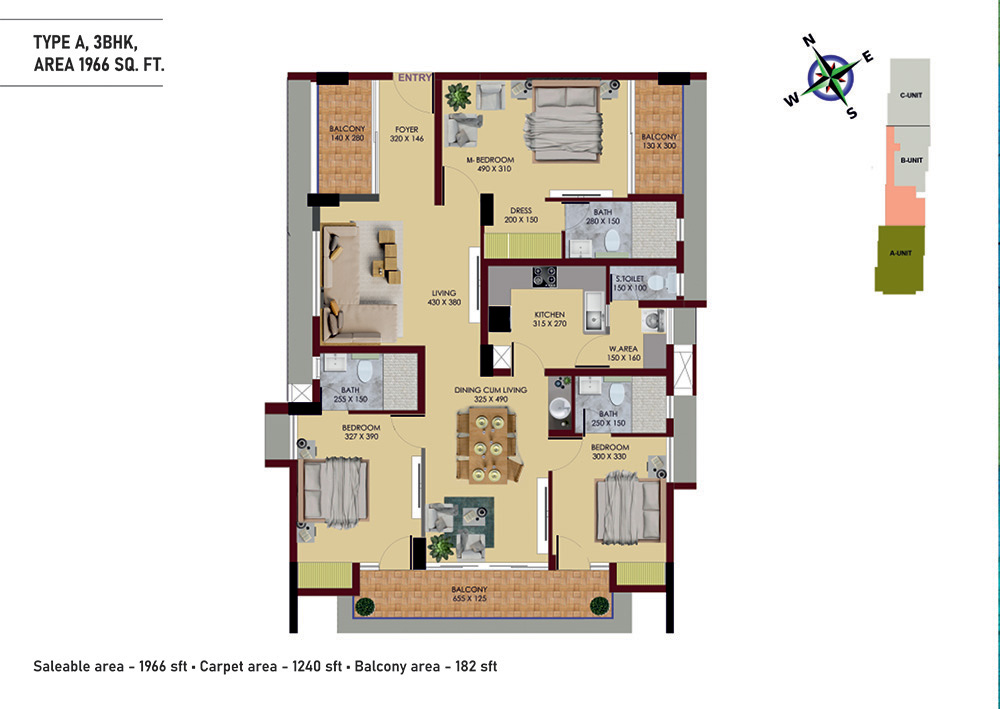
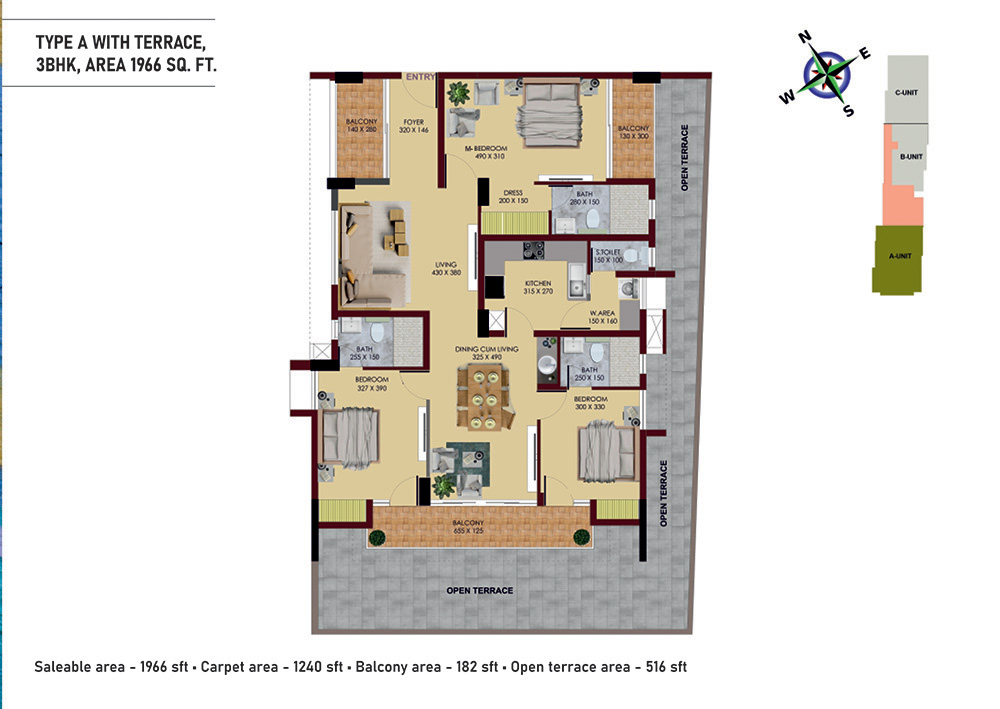
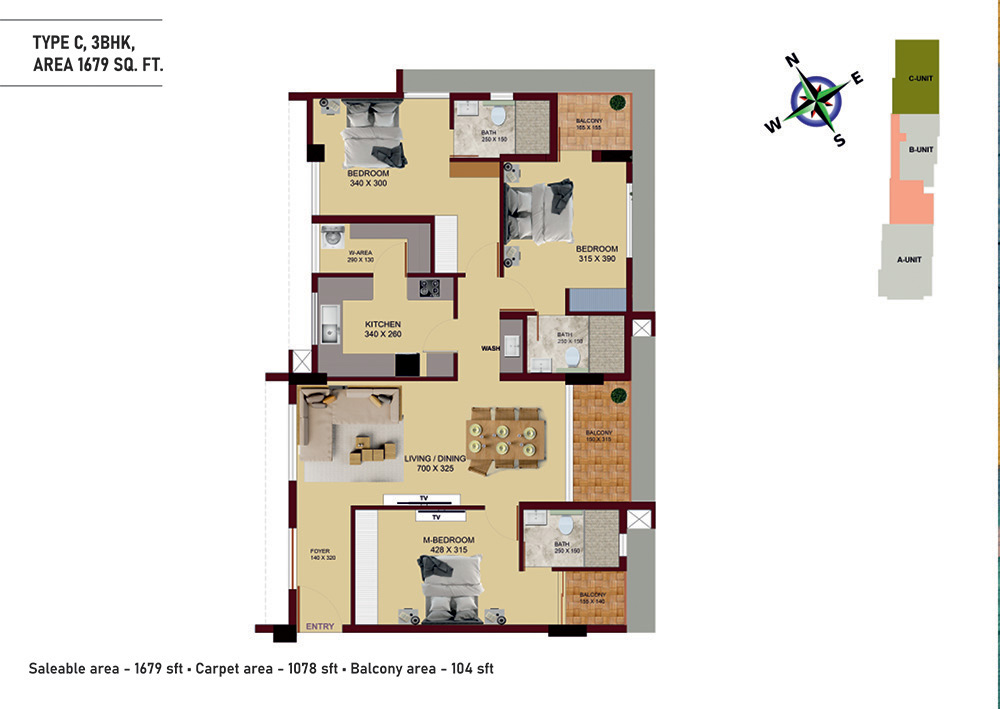
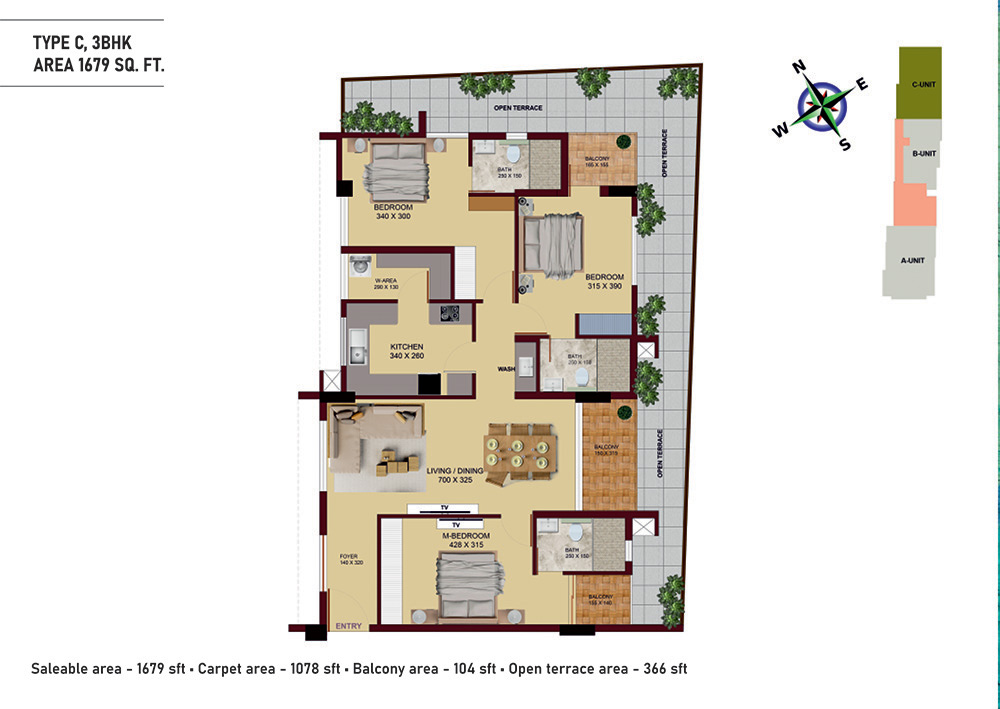
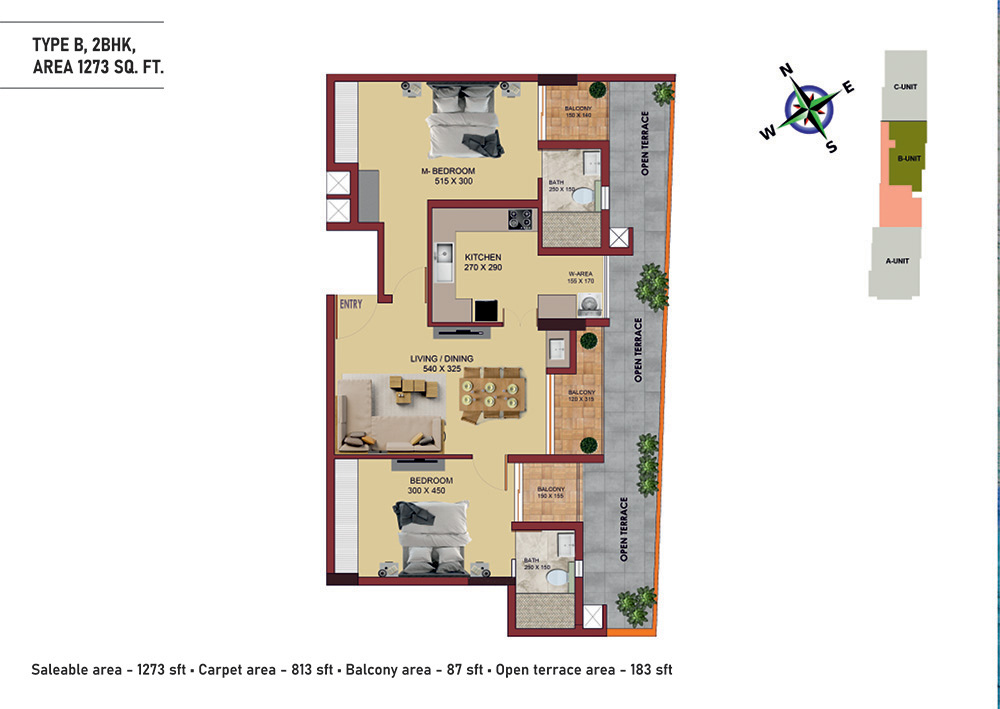
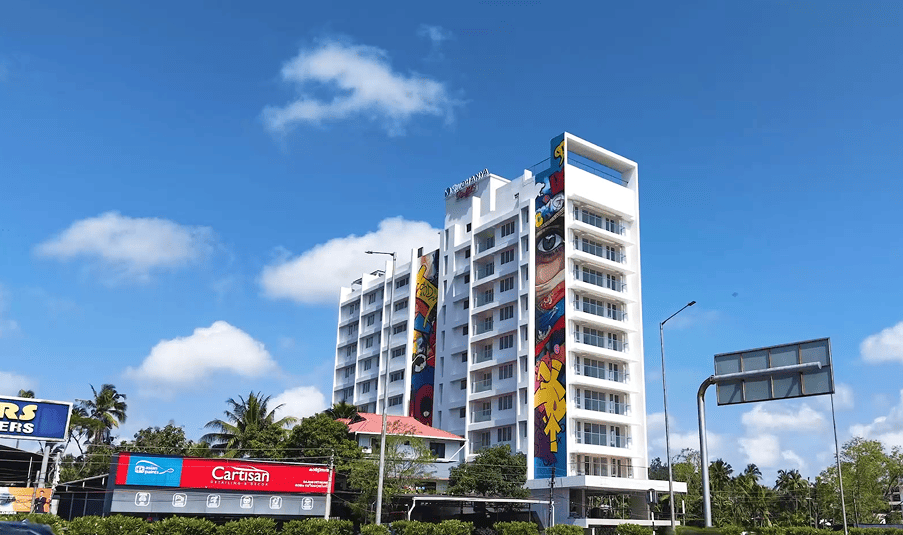
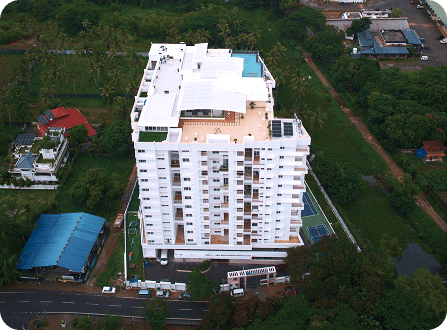
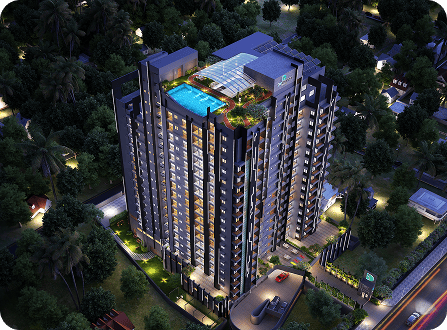
Following the resounding success of Sree Dhanya’s Pink, the time has arrived for yet another change, another chapter in the book of revolution: Graffiti. Sree Dhanya’s Graffiti is unlike any other apartment project you might come across. It is a labour of love by a team of accomplished women to create the perfect nurturing and comforting home in an ever-changing world. This residential project consists of twenty-seven 2&3 BHK apartment units strategically positioned in NH Bypass, Venpalavattom.Graffiti has everything that makes it a futuristic picture of luxury.
-Column footing complying with seismic 3 zones. RCC frame structure with concrete block, concrete grade and steel grade as per structural consultant’s advice.
-Main entrance lobby, Lift lobby and Lift fascia (wall & floor) using Granite/ Vitrified Tile / corian material or equivalent.
-Car Park Area: Grano flooring with grooves or exterior grade paving tiles. Living Dining 160X80 cm with GVT verified body tiles. Make: Johnson/Kajaria/Keramica/ Equivalent.
-Kitchen dado wall of 120 cm X 60 cm GVT verified body tiles. Make: Johnson/Kajaria/ Keramica/ Equivalent and kitchen top with Black Granite or equivalent.
-All Bedrooms: Vetrified tiles 120 × 60 cm. Make: Johnson/Kajaria/ Keramica/ Equivalent.
-Master bathroom with marble finish tileof 120 × 60 cm. Make: Johnson/Kajaria/ Keramica/ Equivalent.
-Other Bedroom Toilets: Designer ceramic tile concepts 60 cm × 60 cm for floor and 120 cm × 60 cm for walls upto ceiling height. Make: Johnson/Kajaria/Keramica/ Equivalent.
-Balconies / Open Terraces /Decks: Rustic /Antiskid/ceramic tiles 40 cm × 40 cm or (vitrified body ) with SS/MS/GI with or without toughened glass as per architect’s design up to 1.2 m height.
-Servant’s Toilet: Ceramic tile 30 cm × 30 cm for floor and 30 cm × 45 cm for walls upto ceiling height.
Sanitary fittings will be Duravit/ Kholer/American Standard/Vitra/Equivalent. EWC wall-hung model Vitra/Kohler/ American Standard/Equivalent.
-All sanitary wares shall be of white colour. Sanitary wares for servants if provided, toilet shall be using CERA/Hindware/Equivalent.
-Concealed flushing system of GEBERIT / JAQUAR for Bedroom toilets. Faucets: For all the bedroom toilets will be single lever concealed diverters CP fittings, heavy body metal fittings. Master bath with rain shower. Make: Vitra/American Standard/Kohler or Equivalent.
-All other bathrooms with ceiling shower. Make: Vitra/American Standard/Kohler/Equivalent.
-Counter mounted/Wall mounted single lever faucet will be provided for wash basins in kitchen and utility area sink. Make: Vitra/American Standard/Kohler/Equivalent.
-Plumbing: All water supply lines shall be in ISI marked PVC/CPVC /ASTM. Make: Supreme, finolex /equivalent. Drainage lines and storm water drain pipes shall be in PVC/ASTM. Supreme, finolex or equivalent.
-In kitchen, stainless steel Sink double bowl with drain board, Utility Area: Stainless steel sink without drain board. Make: Franke/ Reginox/ Nirali Equivalent Main kitchen tap will be mixer tap for hot and cold. Vitra/American Standard/Kohler/Equivalent.
-Facility to connect sink crusher unit in main kitchen.
-Under counter water purifier in work area .
Main Door shall be pre-hung engineered wood with veneer finish as per the Architect’s design. Make jacdoor / ferro door or equivalent.
-Window shutters will be of UPVC/Aluminium/equivalent. All internal doors except bathroom doors shall be pre-hung engineered wood with veneer finish as per the architect’s design.
-Bathroom doors shall be pre-hung with WPC frames and laminate shutter with lipping as per the Architects design. Hardware: All hardware shall be in S.S. finish door set/Yale or equivalent. Locks of mortise style. Make: Doorset/Yale/Godrej/Equivalent.
-Entrance door shall have hardware such as,Magic Eye, Safety Chain, Door catcher. Main door is digital lock with access card. Make: Yale/Godrej/Doorset/Equivalent.
Concealed copper wiring with modular plate switches, centralized cabling system for all electrical and communication requirements. Make: FINOLEX/V-GUARD/HAVELLS/RR CABLE/BONTON /Equivalent.
-Switches: All switches shall be MK /Schneider/Legrand/Equivalent. Cat 6A cable connectivity will beprovided in master bedroom and in main living room tv area for
-Fastest internet connectivity.
-Motion sensor control for one light with exhaust fan (auto and manual control) in all bathrooms.
-Power facility to connect automation in main living room/dining window or sliding door curtains.
-Night foot lamp in all bedrooms. Make: MK /Schneider/Legrand/Equivalent.
-Generator: Automatic Changeover to Generator supply for common Lights and Lifts.
-Power backup for designated points inside of each flat, Make:Cummins/Kirloskar/ Equivalent.
-Light fixtures for the Common areas, external areas, and apartment balconies and at the entrance door of the individual apartments shall be provided.
-Adequate ELCB and MCB shall be provided in each apartment. Make: SIEMENS/ HAVELLS/ Equivalent.
-Provision for telephone and Internet shall be provided in the Living room and Master Bed room.
-Provision for Cable TV / DTH shall be provided in the Living and Master bedroom.
-Provision for the GEYSER points and exhaust fan point shall be provided for all toilets.
-Air-conditioning provision shall be given in all bedrooms and living area. Car charging facility for all occupants in parking area.

Reticulated gas supply with individual meters will be provided.
-Premium emulsion paint shall be applied for the ceiling and interior walls of the apartments excluding utility and service area. Make: Asian/Jotun/Dulux/Equivalent
-Internal Walls: Acrylic/cement based putty with premium emulsion paint. Make: Asian/Berger/Jotun/Equivalent.
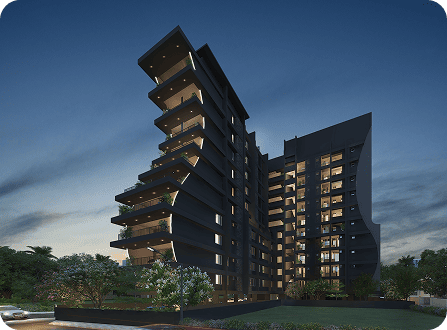
-External Walls: Exterior emulsionpaint – graphic designed wall. Make: Asian/Jotun/Dulux/Equivalent.
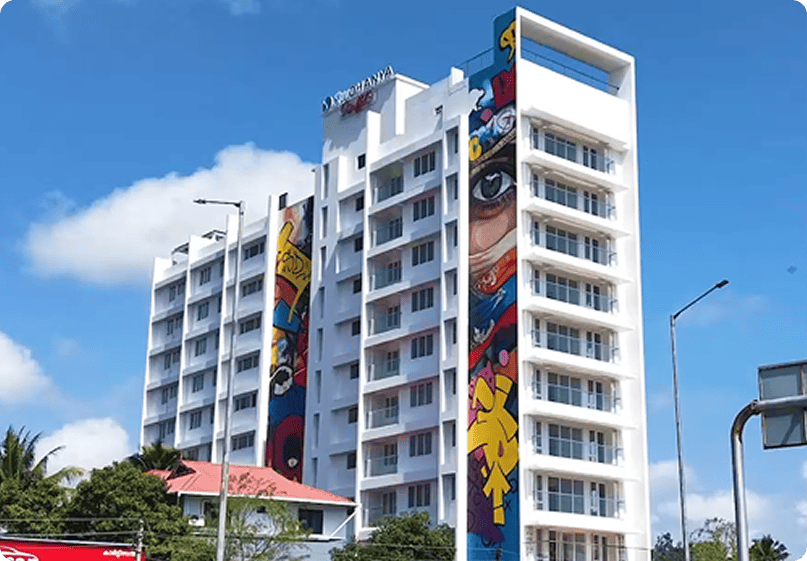
-External Wall will be Graffiti.
-Elevators: High speed lift shall be provided as per the Govt. norms in each core with automatic doors. Make: KONE/Mitsubishi/SCHINDLER or Equivalent.
-ARD (Automatic Rescue Device) and Access Control Device shall be installed in the lift as a premium feature.
-Waste Management: Incinerator/Biobin /Equivalent.
-Car Wash Bay: Designated bay with water supply.
STRUCTURAL & CIVIL WORK
MASONRY & PLASTERING
WATERPROOFING & PLUMBING
TILING & FLOORING
ELECTRICAL WORK
FIXTURES & FITTINGS
PAINTWORK
Yes. Graffiti is located on the NH Bypass, Venpalavattom, near Lulu Mall, offering convenient access to shopping, transportation, and key parts of Thiruvananthapuram. Its location makes it a practical option for homebuyers who want urban convenience without being far from essential facilities.
Graffiti incorporates several features designed around modern lifestyles, including digital door locks, access-controlled main lobby entry, Cat 6A connectivity provisions, motion-sensor controls in bathrooms, night foot lamps, and provisions for home automation. These specifications add convenience while making the homes more adaptable to changing technology needs.
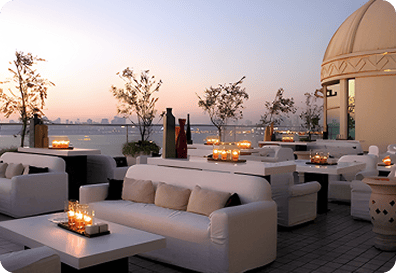
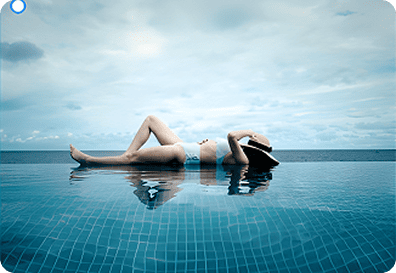
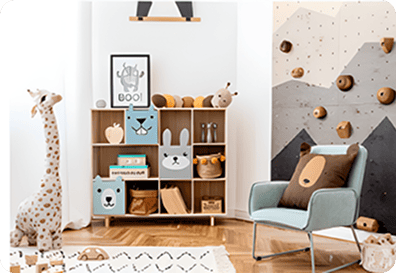
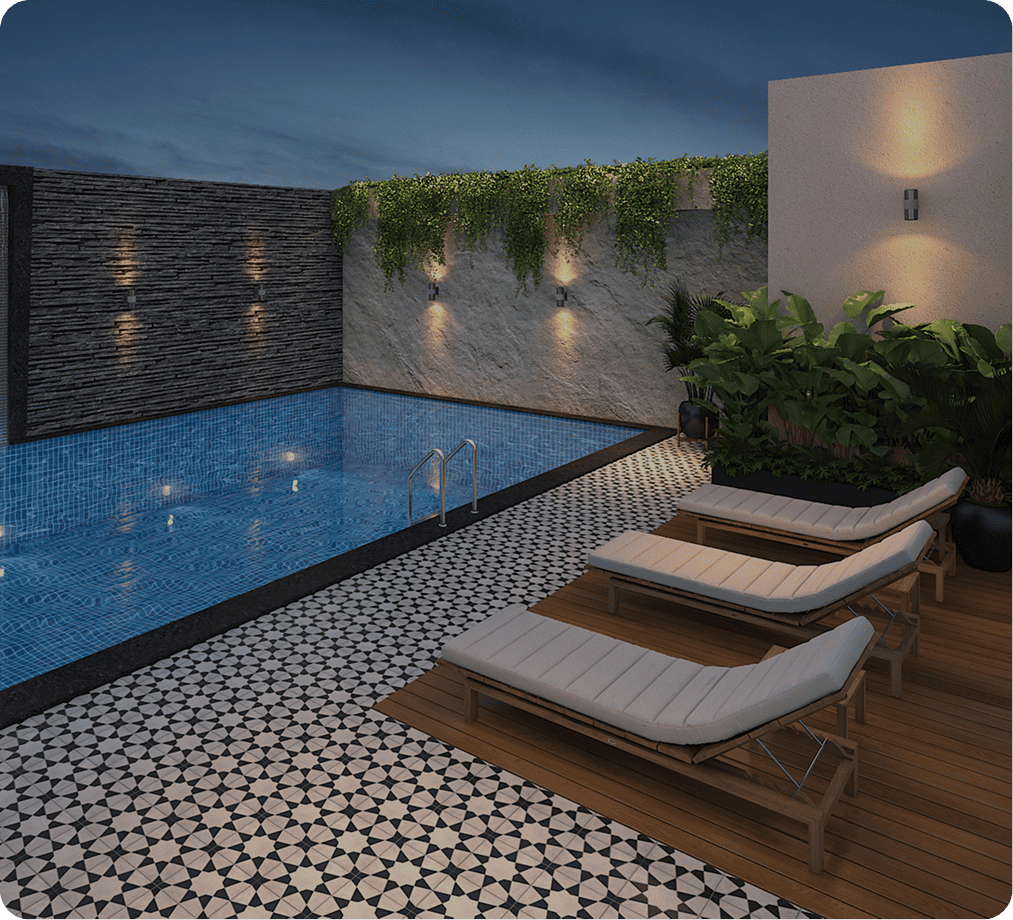
Graffiti consists of only 27 apartments, with 2 and 3 BHK homes in a completed residential development. The relatively limited number of residences creates a more contained community, while shared facilities such as the rooftop swimming pool, recreation hall, children’s play area, and landscaped spaces support everyday living.
Graffiti’s NH Bypass, Venpalavattom location provides convenient connectivity to major parts of Thiruvananthapuram and the city’s IT corridors. For professionals looking for apartments in Trivandrum, the project offers the advantage of being close to major roads while also providing access to shopping and other urban conveniences.
Graffiti is a completed project with 27 residential units and RERA registration K-RERA/PRJ/TVM/052/2022. Buyers can choose between 2 and 3 BHK residences and benefit from features such as high-speed elevators, power backup provisions, reticulated gas supply, digital door locks, access control, and rooftop lifestyle facilities.