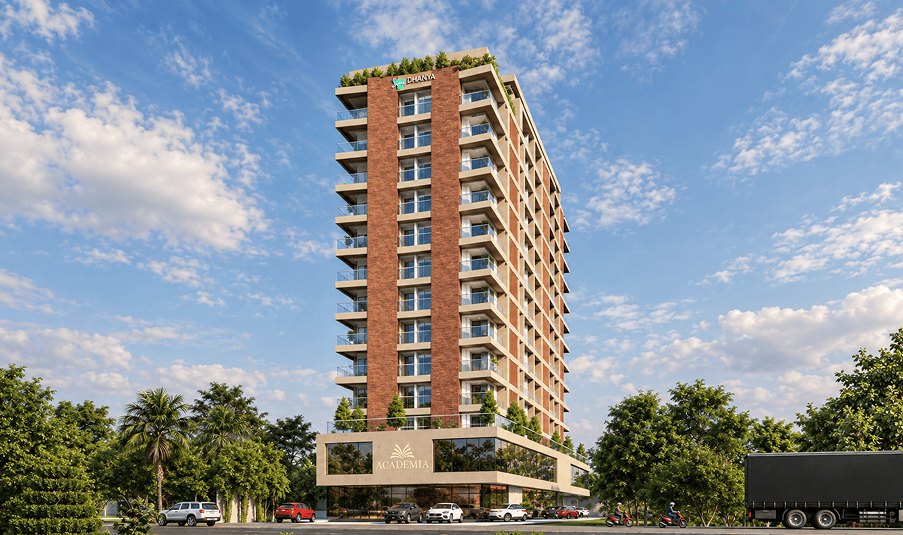
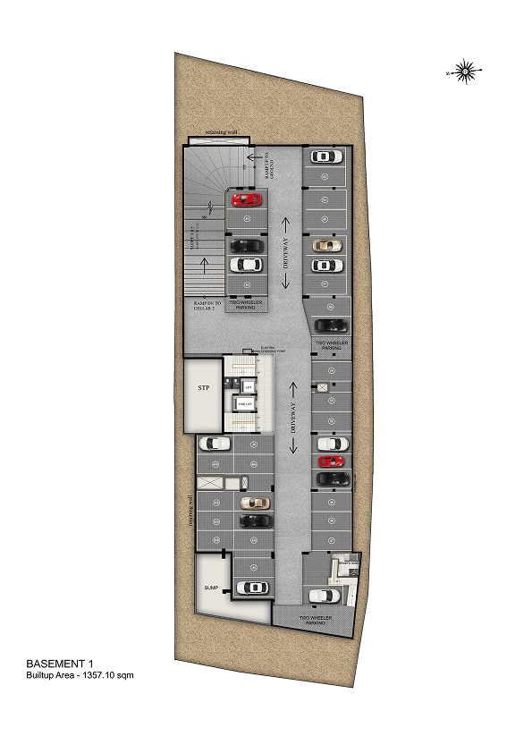
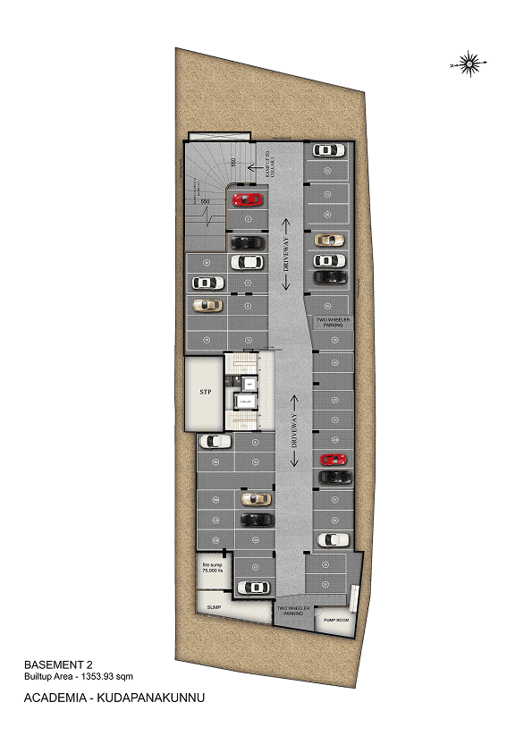
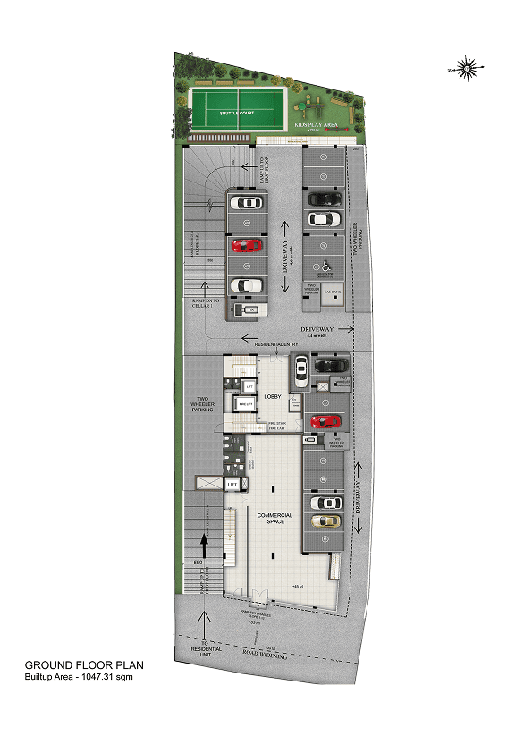
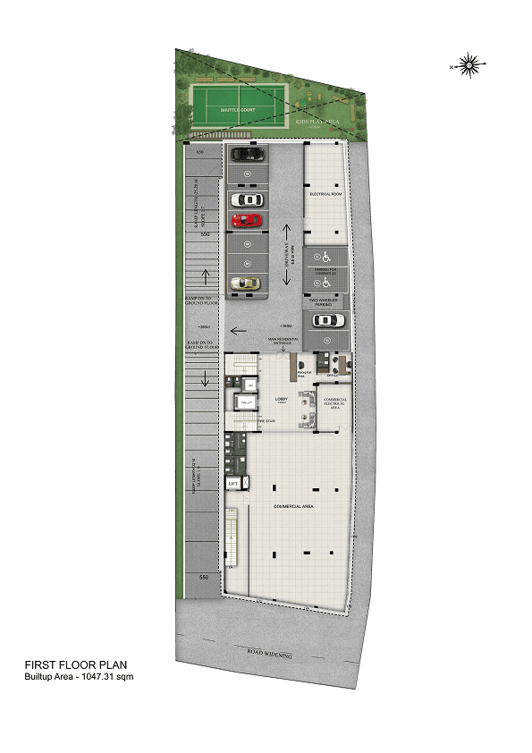
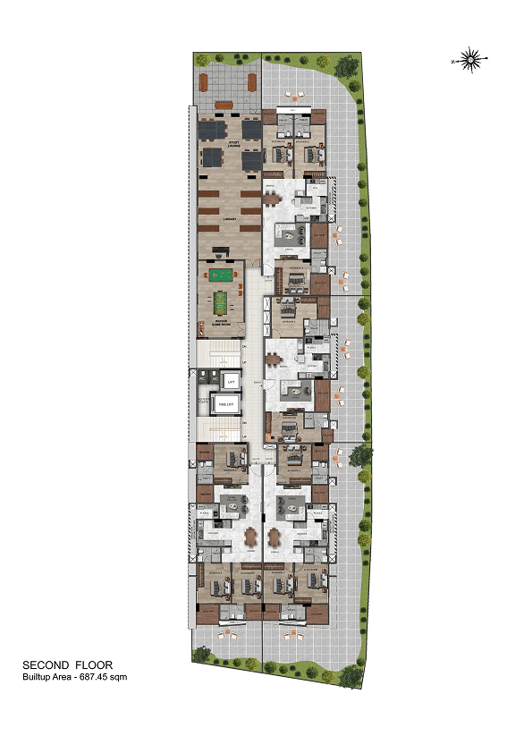
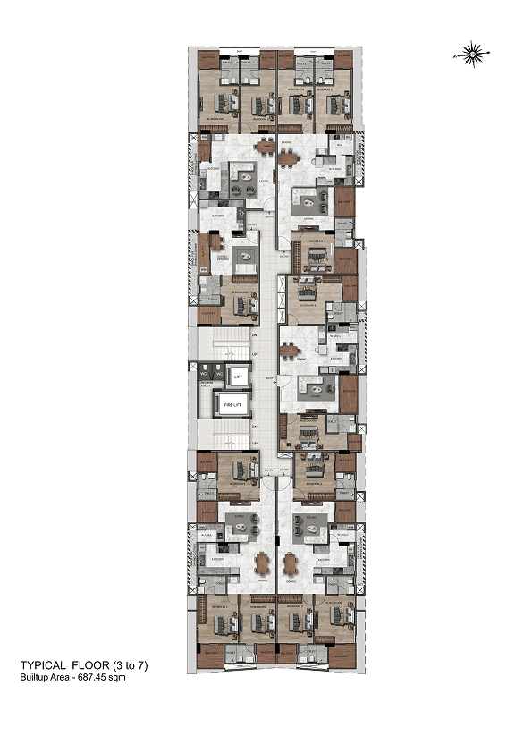
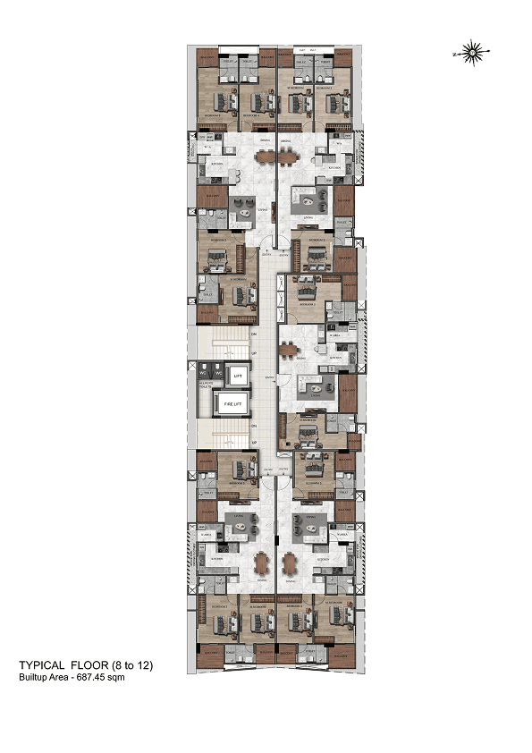
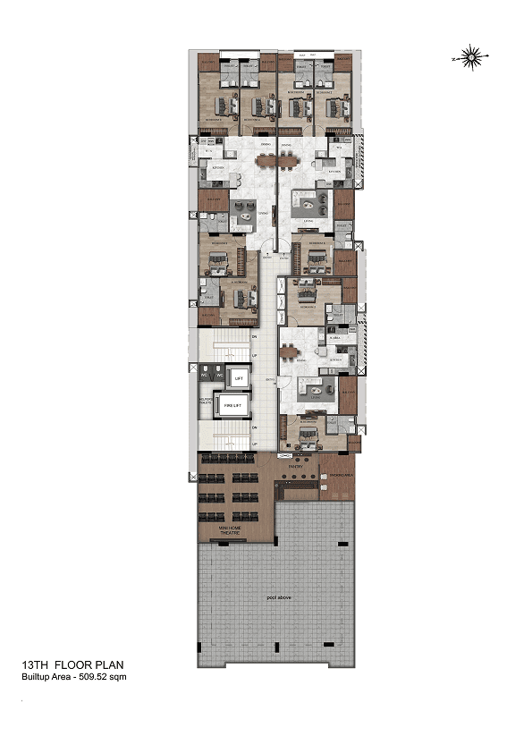
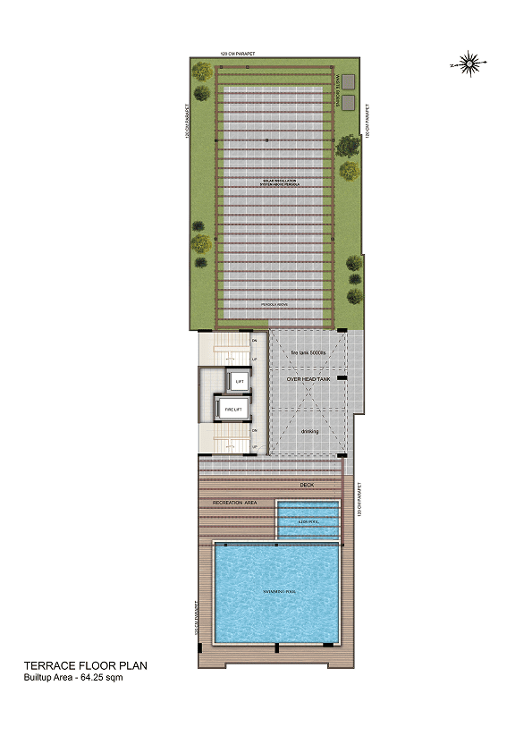
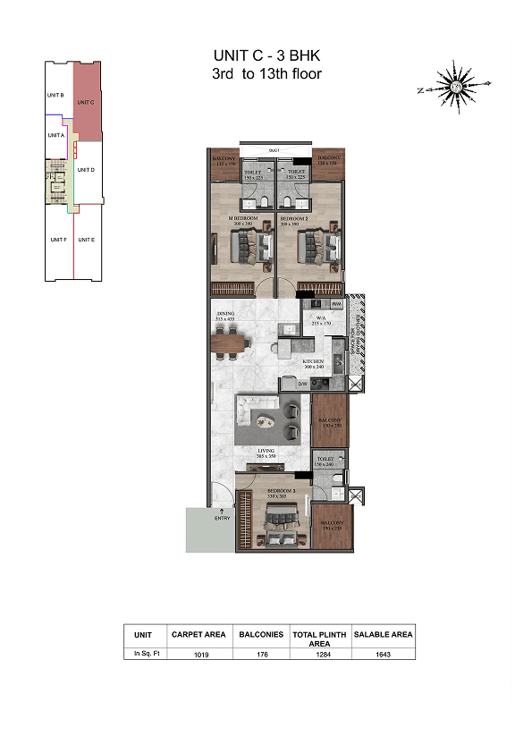
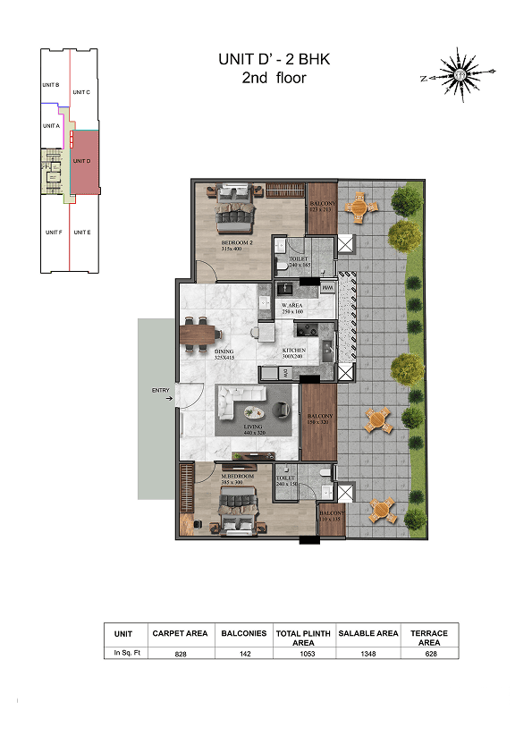
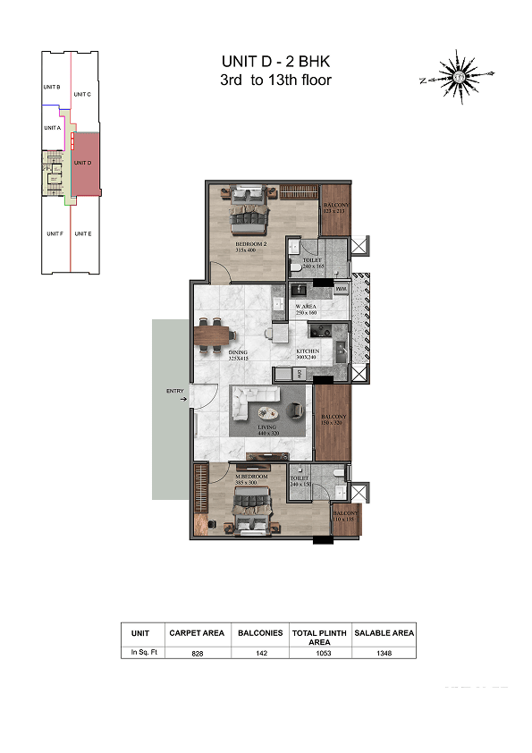
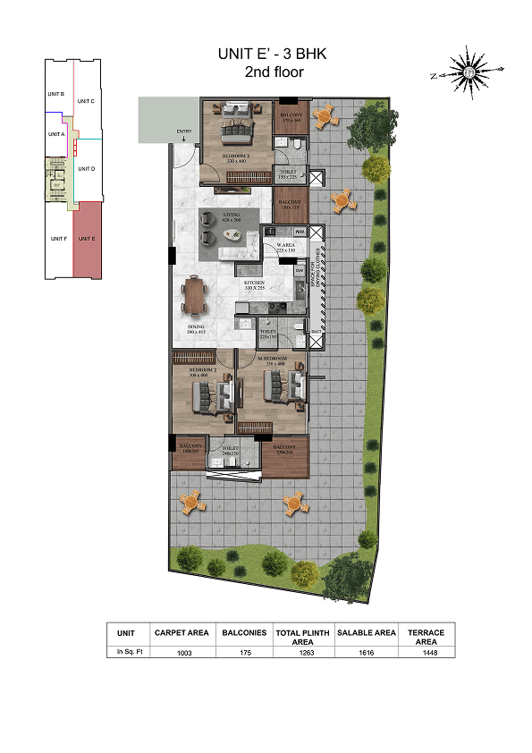
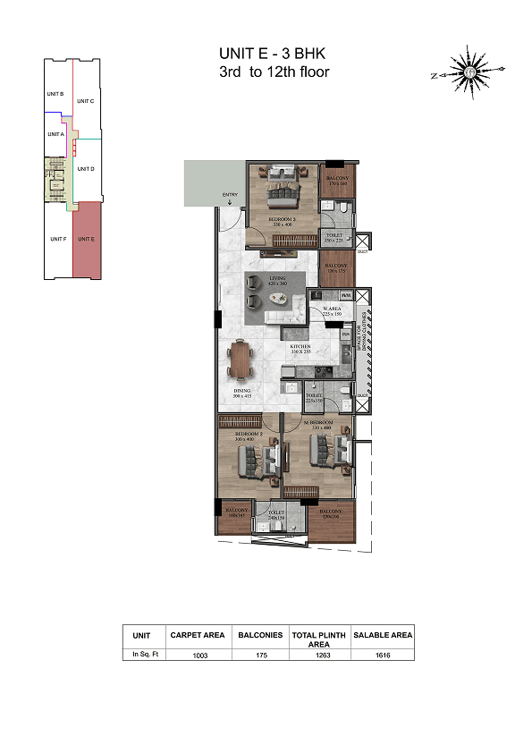
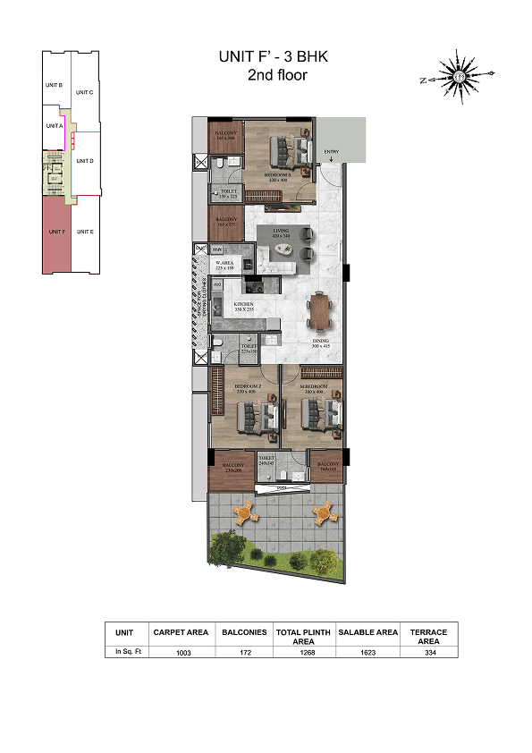
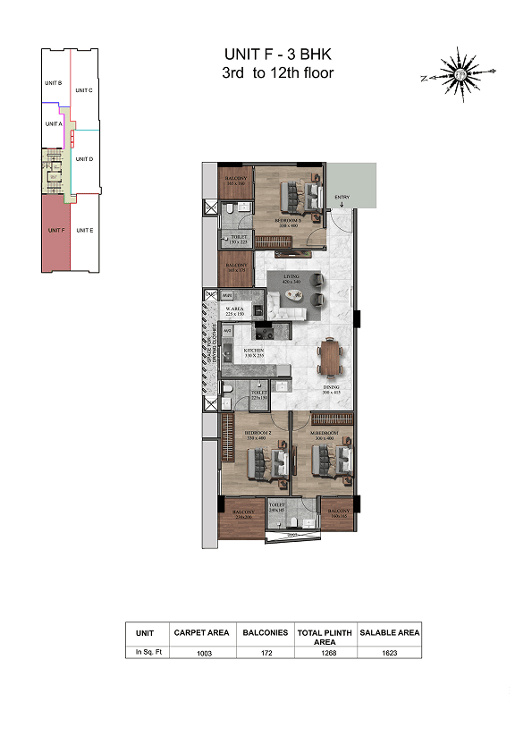
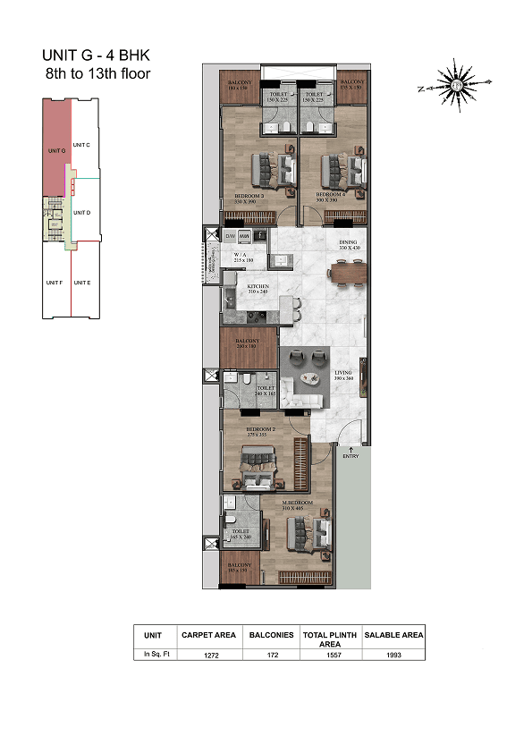
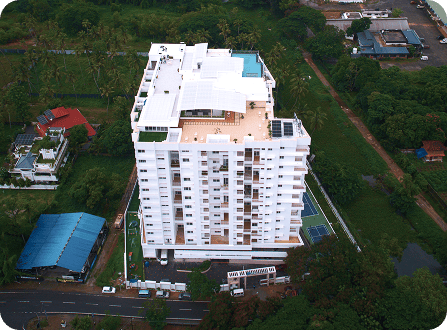
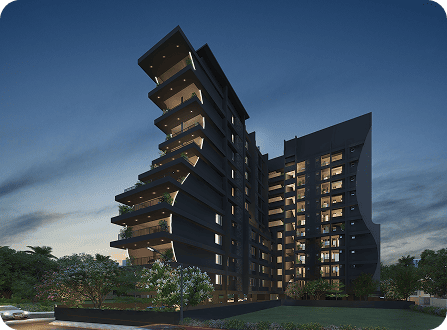
ACADEMIA by SreeDhanya Homes brings thoughtfully planned apartments in Kudappanakunnu, Thiruvananthapuram, offering a range of 1, 2, 3 and 4 BHK homes to suit diverse family needs. Spread across 53 cents of land, this residential project features a well-planned structure comprising two basement levels, a ground floor, 13 upper floors and a terrace.
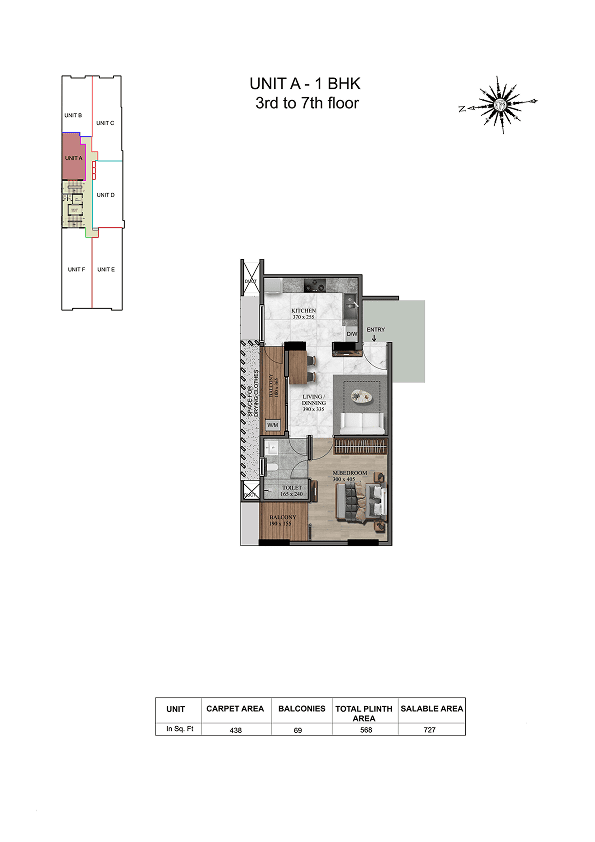
With a total of 62 residential units, ACADEMIA offers a variety of apartment sizes to accommodate different lifestyles and space equirements. From thoughtfully designed 1 BHK apartments spanning 727 sq. ft. to spacious 4 BHK homes measuring 1,993 sq. ft., ACADEMIA brings together a range of living spaces in one residential address by Sree Dhanya Homes.
Designed with seismic resistance in compliance with IS standards
3 meters slab to slab height
Flooring
Common area : Vitrified tiles /Granite in lobby, vitrified tiles in stairs and other common areas
Parking : densified concrete / Interlock
Drive way and ramps : heavy duty exterior grade anti skid tiles / interlock
High quality Vitrified tiles for Drawing, Dining, Bedrooms and Kitchen
Wall cladding with Ceramic / Vitrified tiles up to false ceiling height for toilets
Anti-skid / matt finish Ceramic/Vitrified floor tiles for toilets
Anti-skid vitrified tiles for balconies and work area
Painting
Internal walls : Putty, Primer and premium emulsion
Exterior Walls : damp sheath, Primer and exterior emulsion
Ceilings : Putty, damp sheath and premium emulsion (Except toilets)
Metal works – Grills and hand rails : Epoxy primer and enamel paint
Texture paint at locations as per design
Kitchen and Work Area
Designer Dado tiles
Double bowl sink with pull out faucet in kitchen and Single bowl utility sink in work area
Reticulated gas supply
Provision for
Dishwasher, washing machine, Under counter water purifier
HOB and Hood
Doors and Windows
Main door: Veneer finish of width 1.05 m and length of 2.25 m with digital lock
Internal doors: Laminate finish with mortice locks
Toilets door: Pre hung door with WPC frames
Balcony: UPVC sliding / openable door with toughened glass
Windows: UPVC glazed windows with mild steel safety grills
Grills and Railings
Mild Steel Handrails (Up to 1.2 mtrs)
Electrical
Concealed copper wiring with modular switches 6/16A power plug points
Generator back up for
Common areas and lift
All lights and fans, one refrigerator and mixer point in kitchen, TV / WIFI point in Living up to 1200 W for every 2,3 & 4BHKs and 1000 W for 1BHKs.
Provision for
Geyser and exhaust in toilets
AC in all bedrooms and Living room
Video door phone with Intercom in living or dining room
Plumbing and Sanitary
Wall mounted EWCs
Counter / Semi recessed wash basin
White sanitary wares
Either Towel roads / rings provided at appropriate locations
Chromium platted fitting
Servant’s toilets: Standard fitting
Common area toilets: Standard fitting
Smart Features
Video door phone system
Biometric access control for lobbies
Apartment main door external security camera access from each apartment
Boom Barrier with RFID and remote control for building entrance and ramp
Elevator
High-speed of 1.5mps lifts (2 nos.) shall be provided as per the govt., norms in each core with automatic doors & SS finish in main lobby and SS finish in all other floors.
ARD (Automatic Rescue Device) shall be installed in the passenger lift as a premium feature.
Fire Fighting
Firefighting arrangements as per Kerala firefighting norms. Fire escape stair shall be provided
Cable TV
Provision for cable TV/DTH shall be provided in the living
Internet Point
Provision for internet shall be provided in the living and master bed room.
Brand Pool
Tiles
Johnson / Kajaria / Somany / RAK / Simpolo or equivalent
CP Fitting and Sanitary
Apartment Sanitary : Kohler / Hansgrohe / Sternhagen / Roca / Vitra or equivalent
Other accessories : Jaquar / Roca / Vitra or equivalent
Drivers, Care Takers and Maid’s toilet: Hindware / Cera or equivalent
Concealed Cisterns
Gerbit / Kohler / Hansgrohe or equivalent
Doors and Windows
Main and internal door : Jacson / Jac door / Ferro / Sumaior equivalent UPVC: Prominance / Veka or equivalent Glass: Saint Gobain
Hardware
Main door lock (Digital) and Internal lock (Mortise) – Yale / Hafele / Dorset / Godrej or equivalent Door accessories (fittings): Yale / Hafele / Dorset / Godrej or equivalent
Putty, Primer and Emulsion : Asian / Berger / Nerolac / Birla White / JK or equivalent Exterior Emulsion: Asian / Berger / Jotun / JSW / Indigo or equivalent Enamel: Asian / Berger / Nerolac or equivalent
Electrical
Wires and cables: Finolex / Polycab / Havells / Unistar / V Guard / RR / Bonton or equivalent Distribution board (DB), MCB, Switches: Legrand / ABB / Havells / Schneider / L&T / Honeywell or equivalent Diesel Generator : Kirlosker / Ashok Leyland / Cummins or equivalent Transformer : Unipower / Intrans / Resitec or equivalent Motion sensor Lights : Philips / Wipro / Havells or equivalent Solar Panels : Adani / Tata / Vikram or equivalent Pumps: Kirloskar / Havells / Lubi / KSB or equivalent Security Camera : Analog Signal (Non digital) / Bass IP / Zenio or equivalent Lifts: Fujitec / Mitsubishi / Schindler / Kone or equivalent
ACADEMIA by SreeDhanya Homes is located in Kudappanakunnu, Thiruvananthapuram, offering a range of residential options for homebuyers looking for an apartment in Kudappanakunnu.
2. What types of apartments are available at ACADEMIA?
ACADEMIA offers 1, 2, 3 and 4 BHK apartments with different layouts and sizes to suit individual preferences and family needs.
3. What are the available apartment sizes at ACADEMIA?
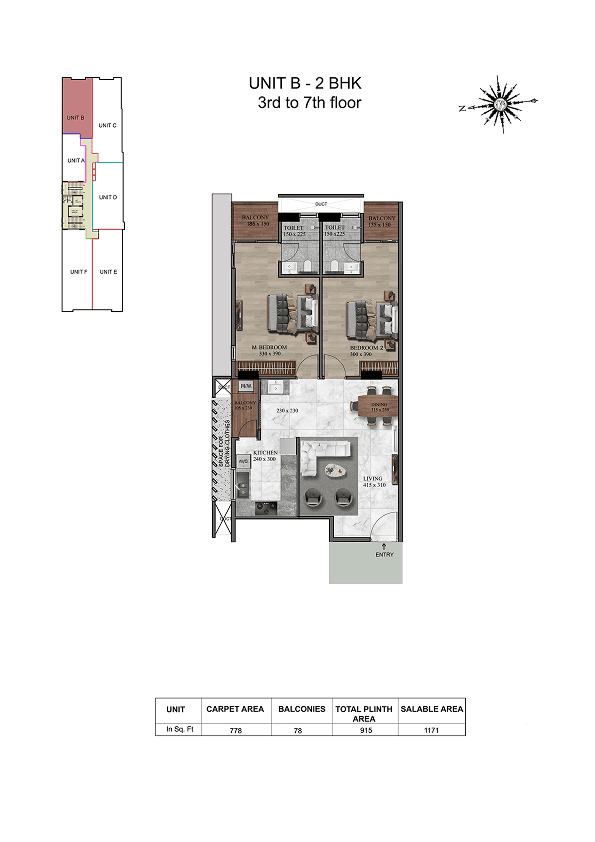
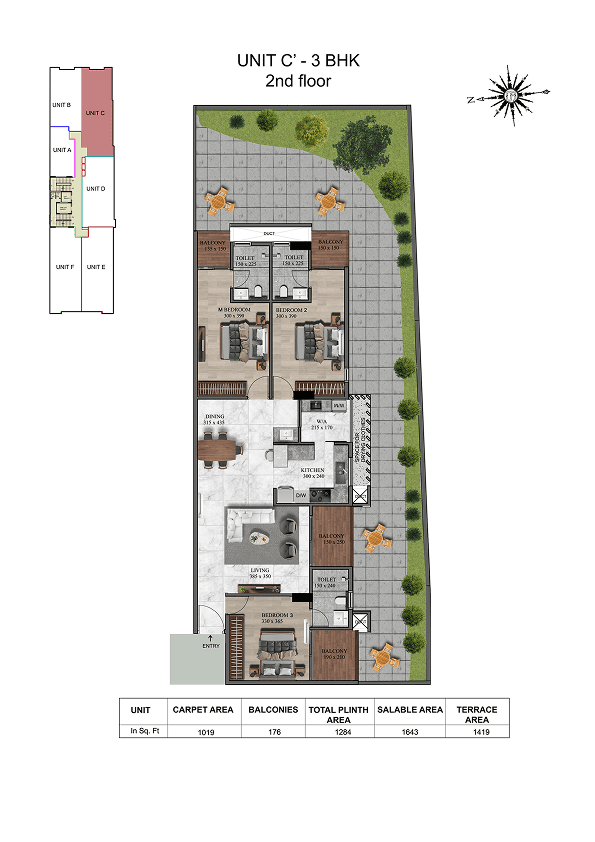
ACADEMIA offers 1 BHK apartments of 727 sq. ft., 2 BHK apartments of 1,171 and 1,348 sq. ft., 3 BHK apartments ranging from 1,616 to 1,643 sq. ft., and 4 BHK apartments of 1,993 sq. ft.
4. Is ACADEMIA a good option for people looking for apartments in Trivandrum?
ACADEMIA by SreeDhanya Homes features 62 residential units across 1, 2, 3 and 4 BHK configurations in Kudappanakunnu. With a variety of apartment sizes, it offers options for homebuyers exploring apartments in Trivandrum to suit their space requirements.